Your
external
BIM
department.

BIM modelling in Valencia · For architecture firms, engineering firms and installers

Externalise your BIM modelling and coordination with a Valencia-based team that delivers on time, in your format and to your standard. You lead the project; we handle the model.

On-time delivery
Guaranteed adherence to deadlines
Your standard
We work with your BEP or create one from scratch
Open format
Delivery in IFC and native Revit
Half-built projects
We pick up models already in progress without friction
BIM services · Valencia · Spain

BIM services: the whole project life cycle

Design, construction and operation: a single BIM methodology for the whole project. Choose where you want to start.

Projects delivered · Valencia · Spain

BIM projects delivered

A selection of modelling, Scan to BIM, CAD to BIM conversion and site layout work for industrial and civil-works clients in Valencia, Alicante and Córdoba.

01 — Industrial

VALENCIA · NÁQUERA · EPI
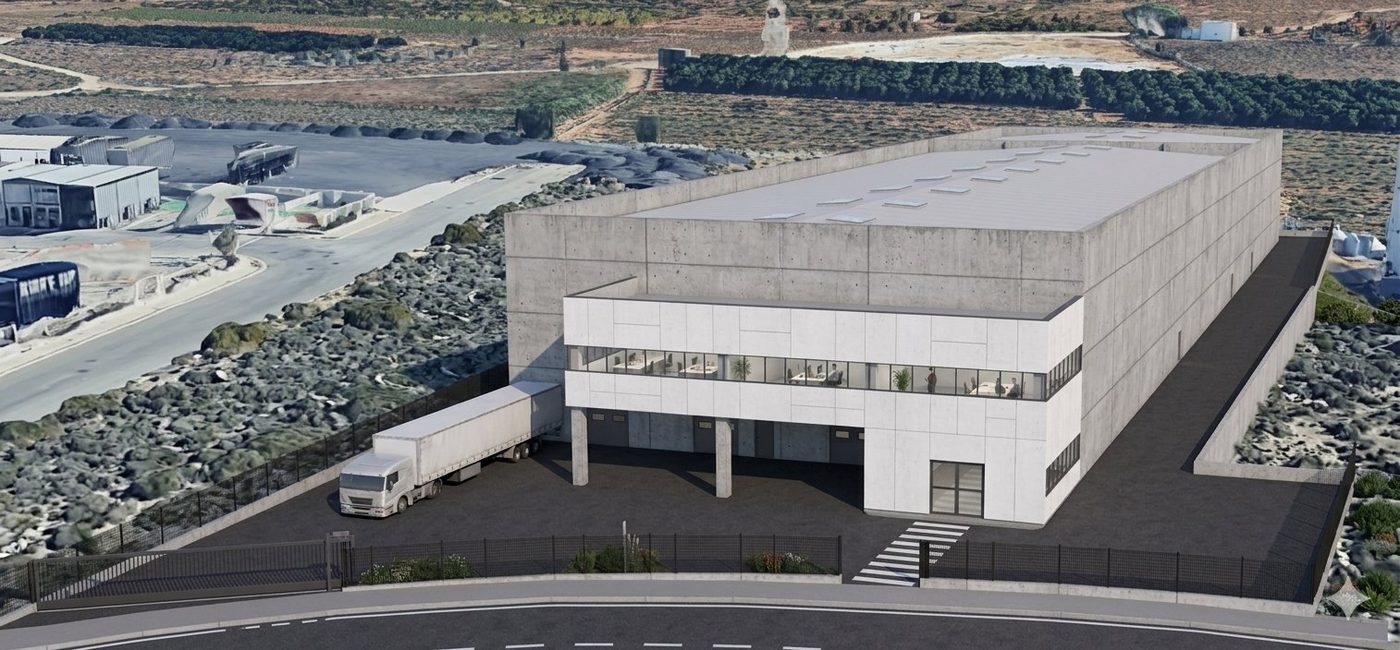
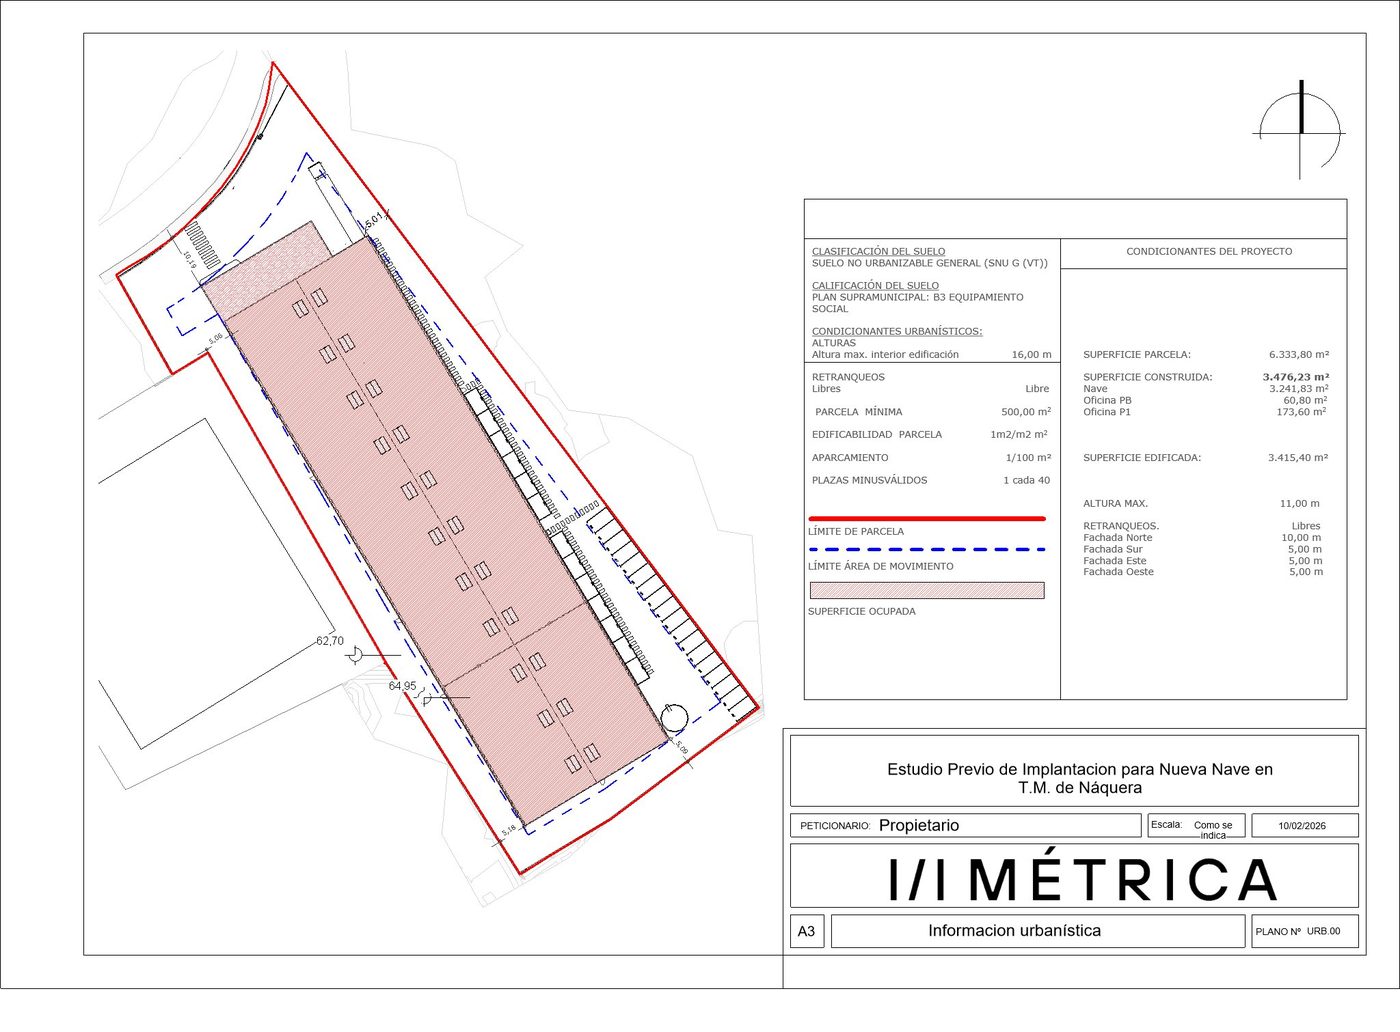
New chemical products warehouse

Preliminary site layout study for an industrial chemical products warehouse. Includes regulatory analysis, topographic survey, geotechnical study and works budget. The project resulted in an optimised foundation solution after complex ground conditions were detected.

Site Layout StudiesIndustrialValencia
02 — Industrial · Logistics

VALENCIA · BENIPARREL · EPI
New industrial supplies warehouse

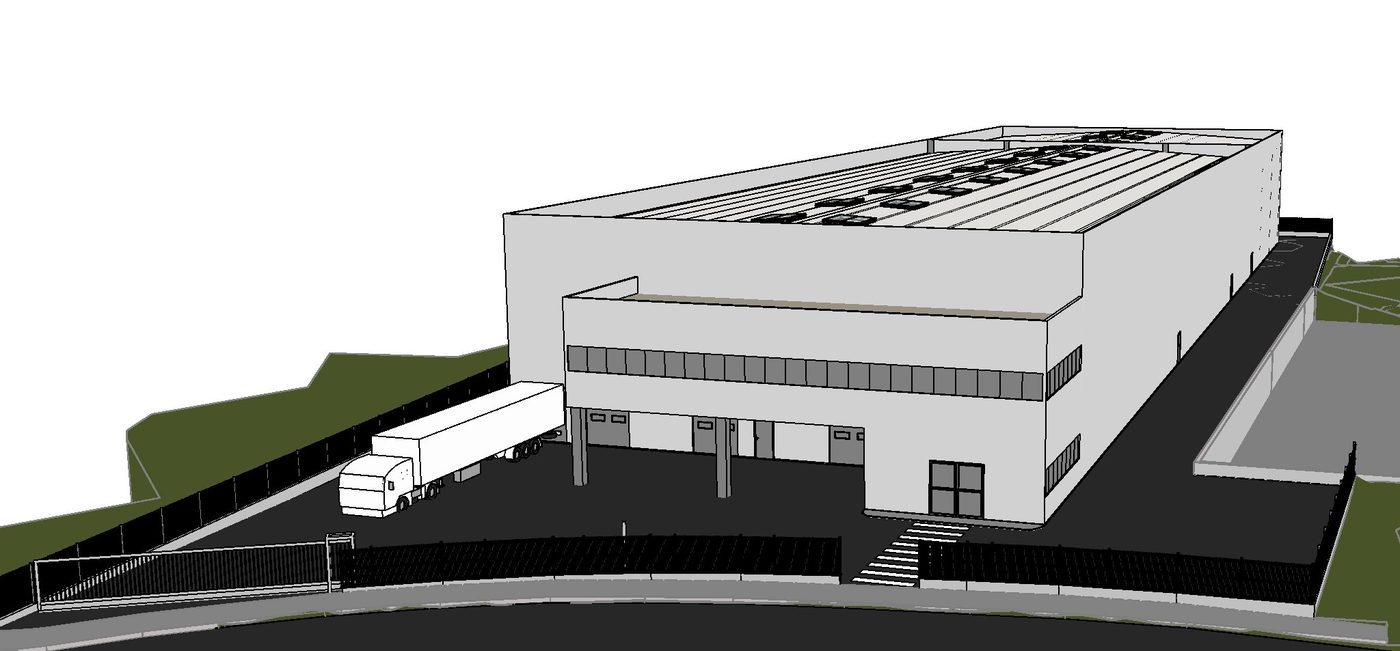
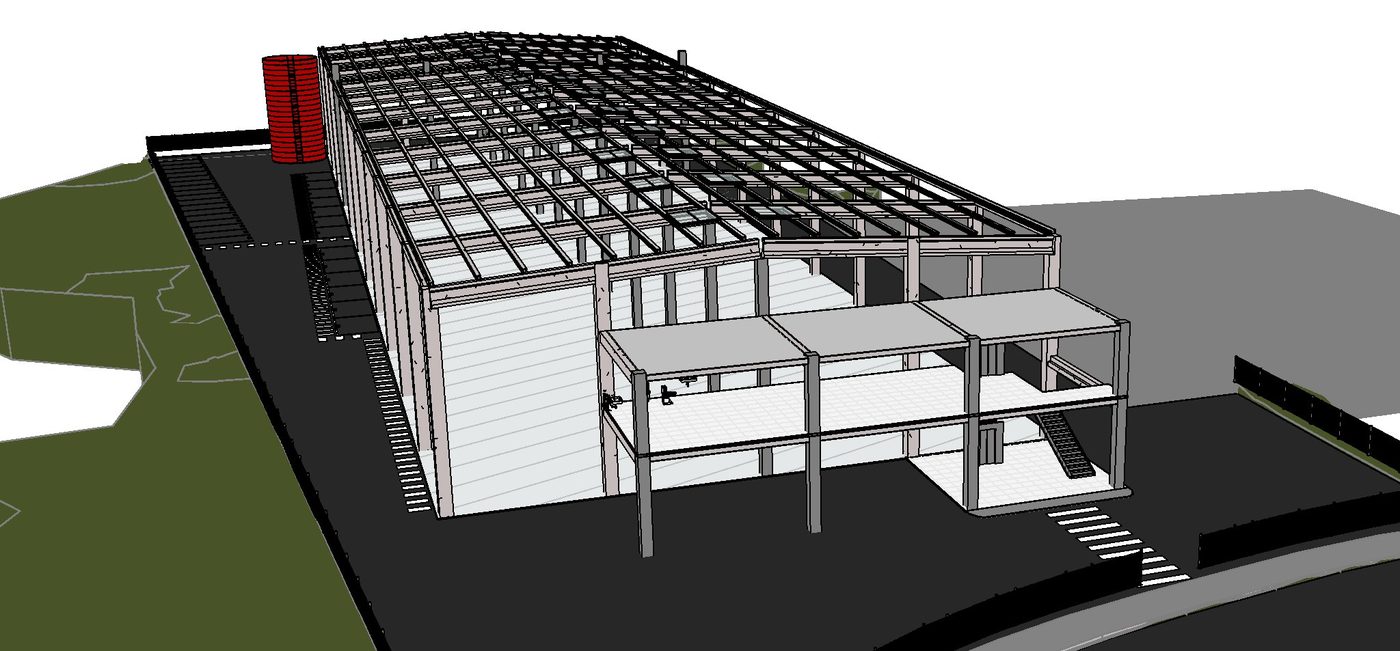
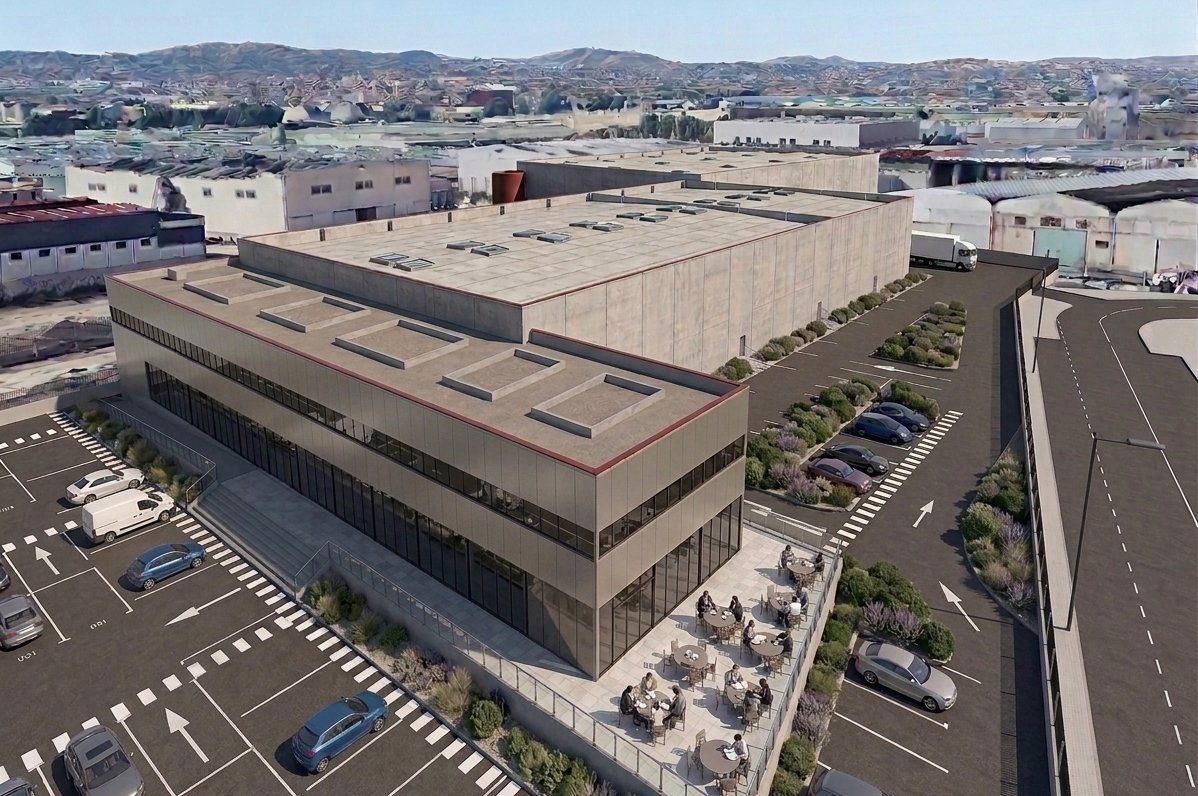
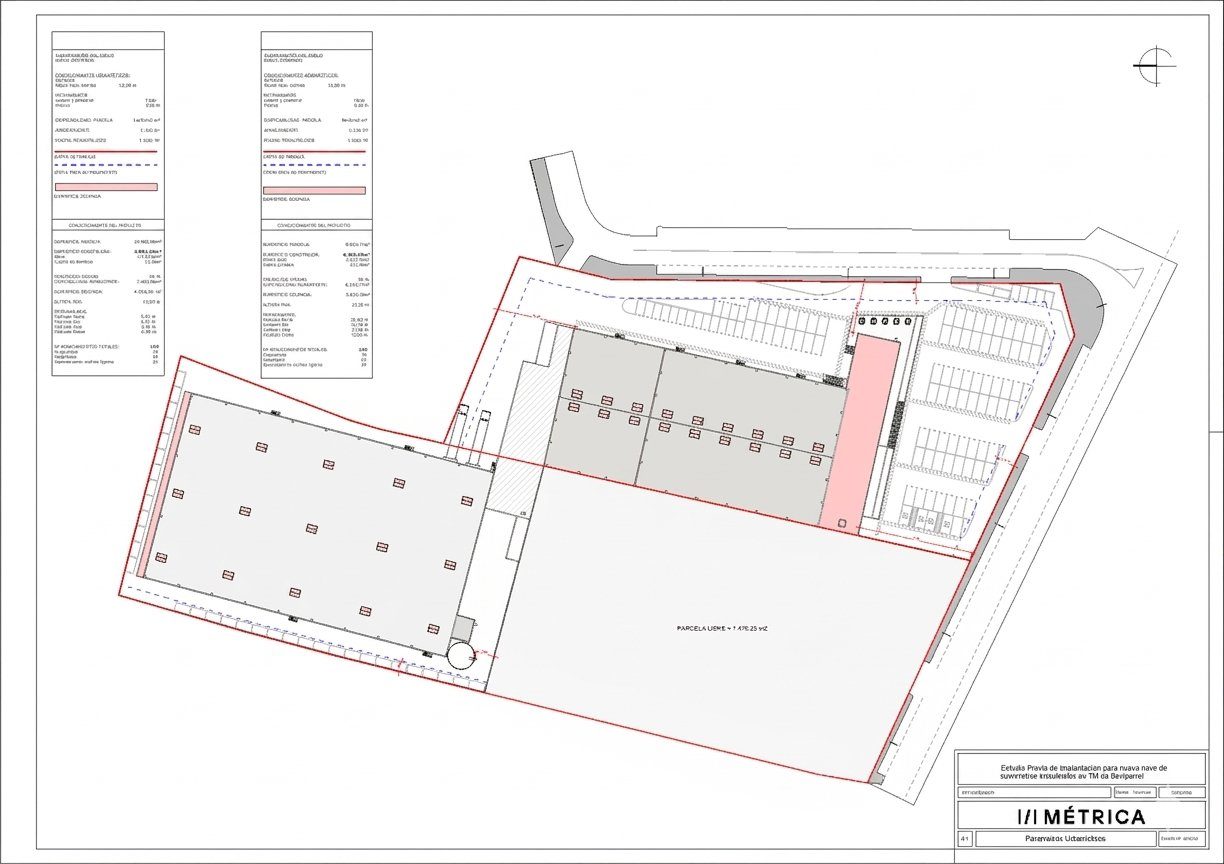
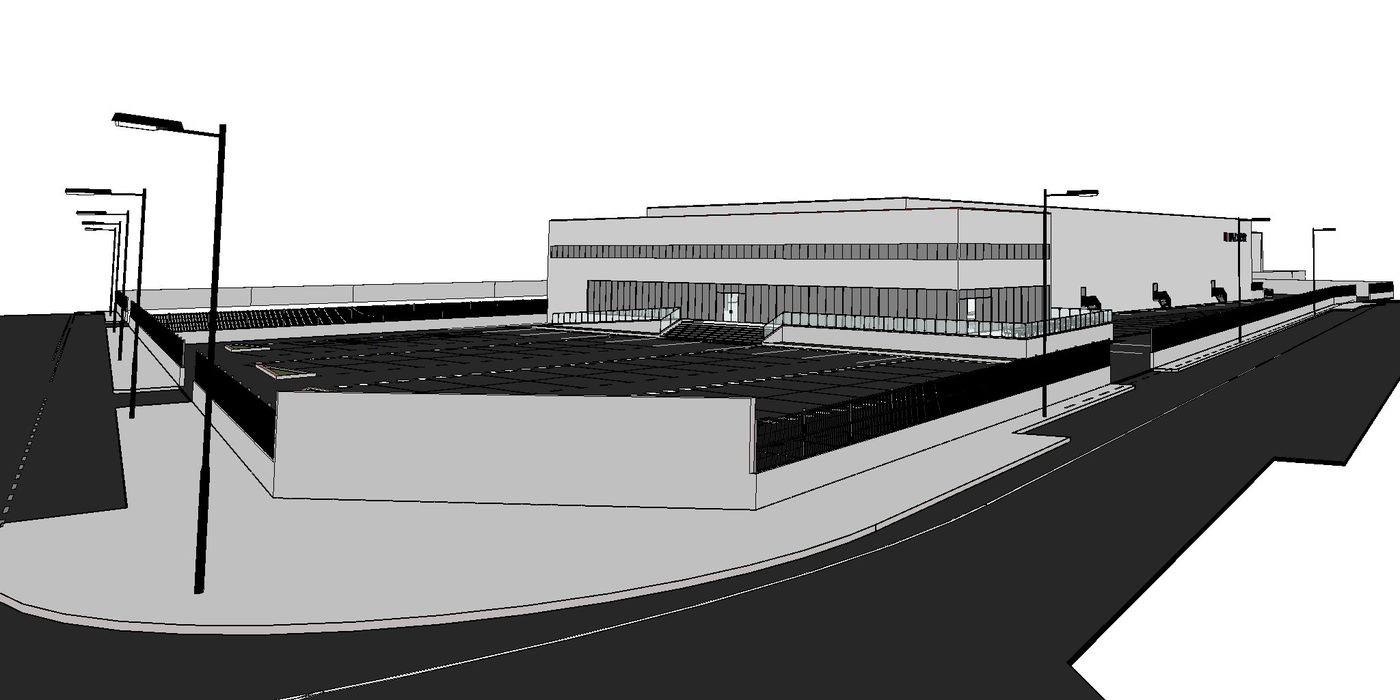
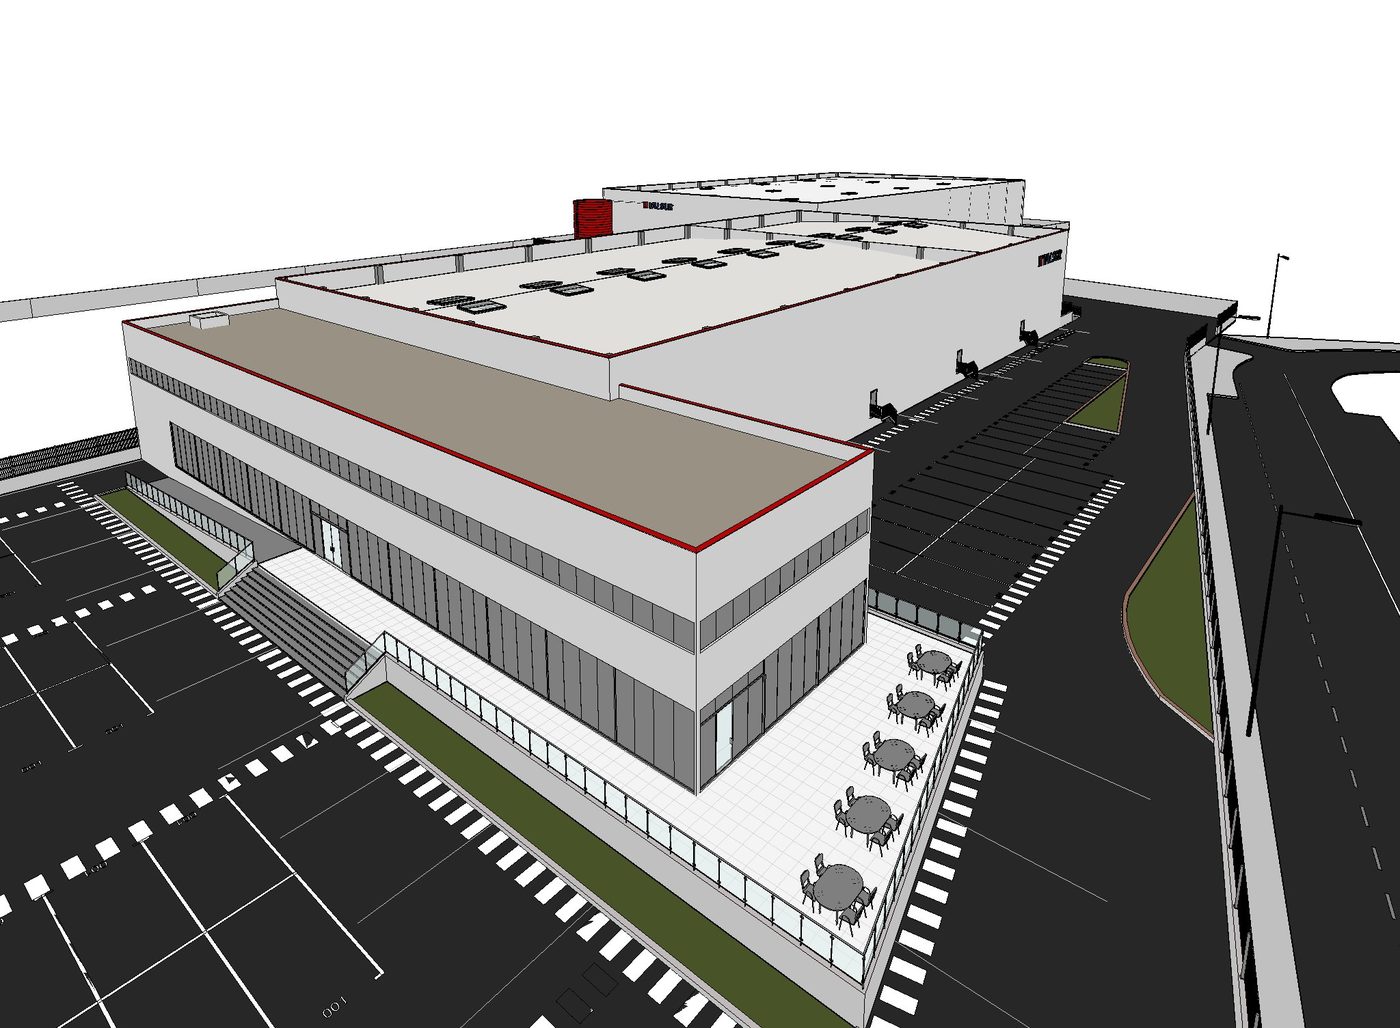
A 10,000 m² industrial warehouse for an industrial supplies company in the municipality of Beniparrell. The programme combines a large logistics warehouse with a customer service and retail area, two office floors and space for a cafeteria. The project integrates accessibility, energy efficiency and goods-flow optimisation, resulting in a functional building on a metropolitan scale.

Site Layout Studies10,000 m²Industrial · LogisticsValencia
03 — Industrial

ALICANTE · ELCHE · CAD to BIM
Industrial warehouse CAD to BIM conversion

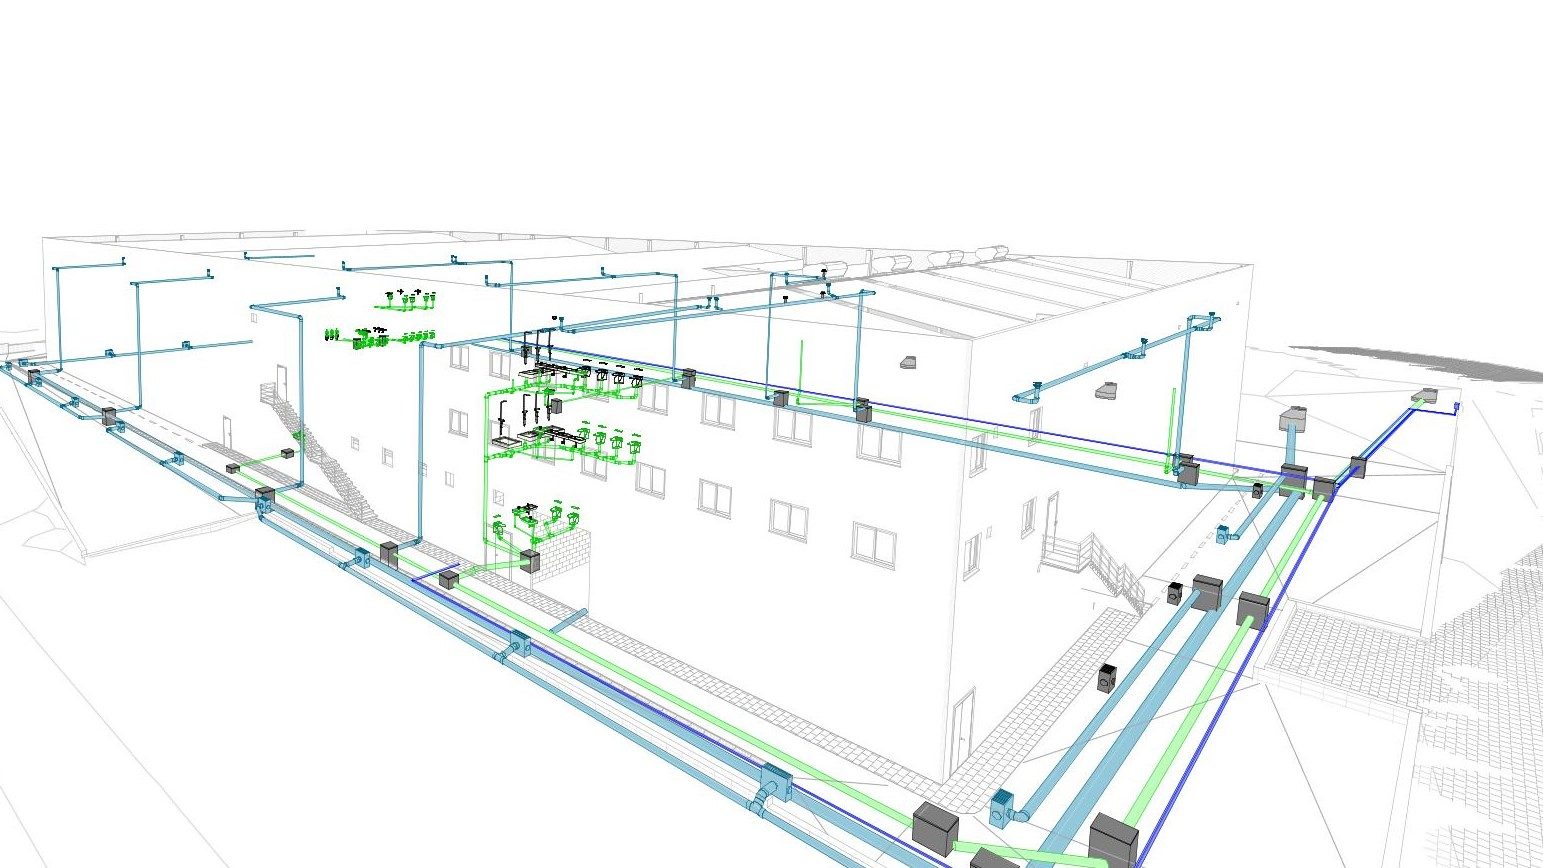
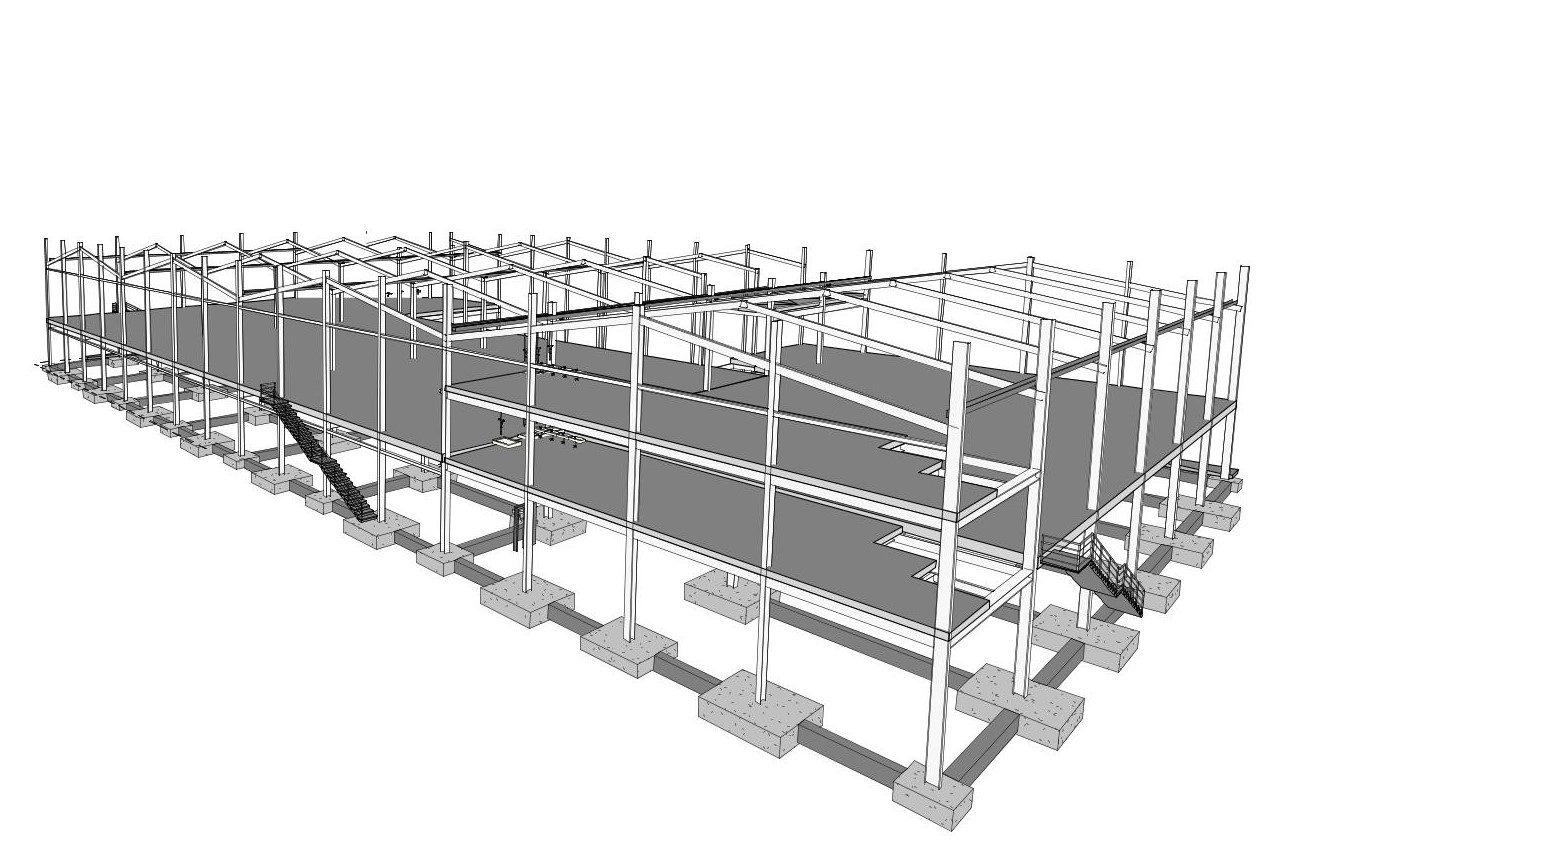
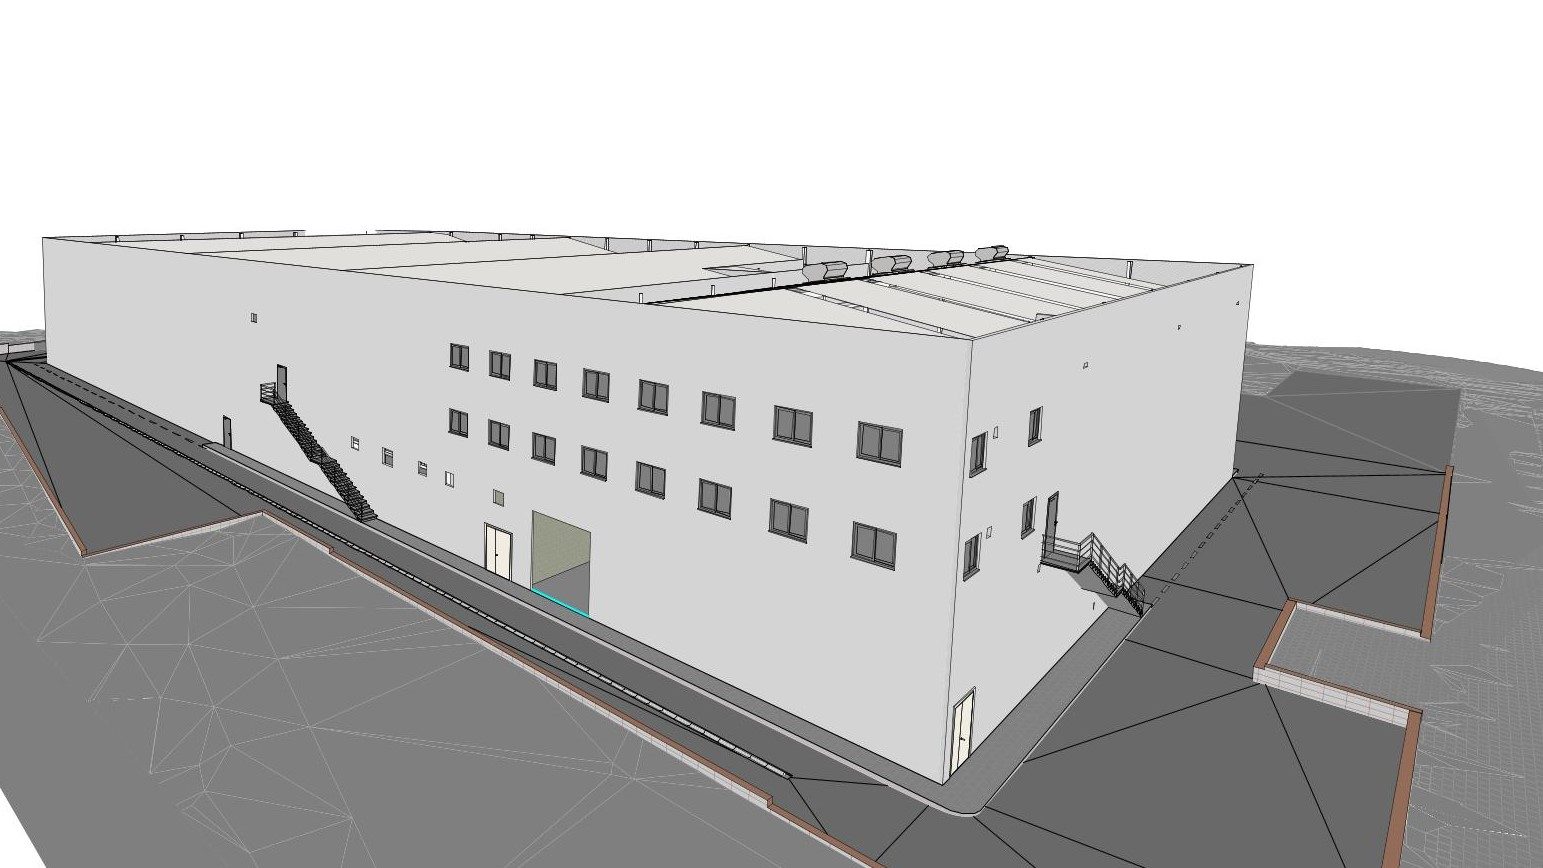
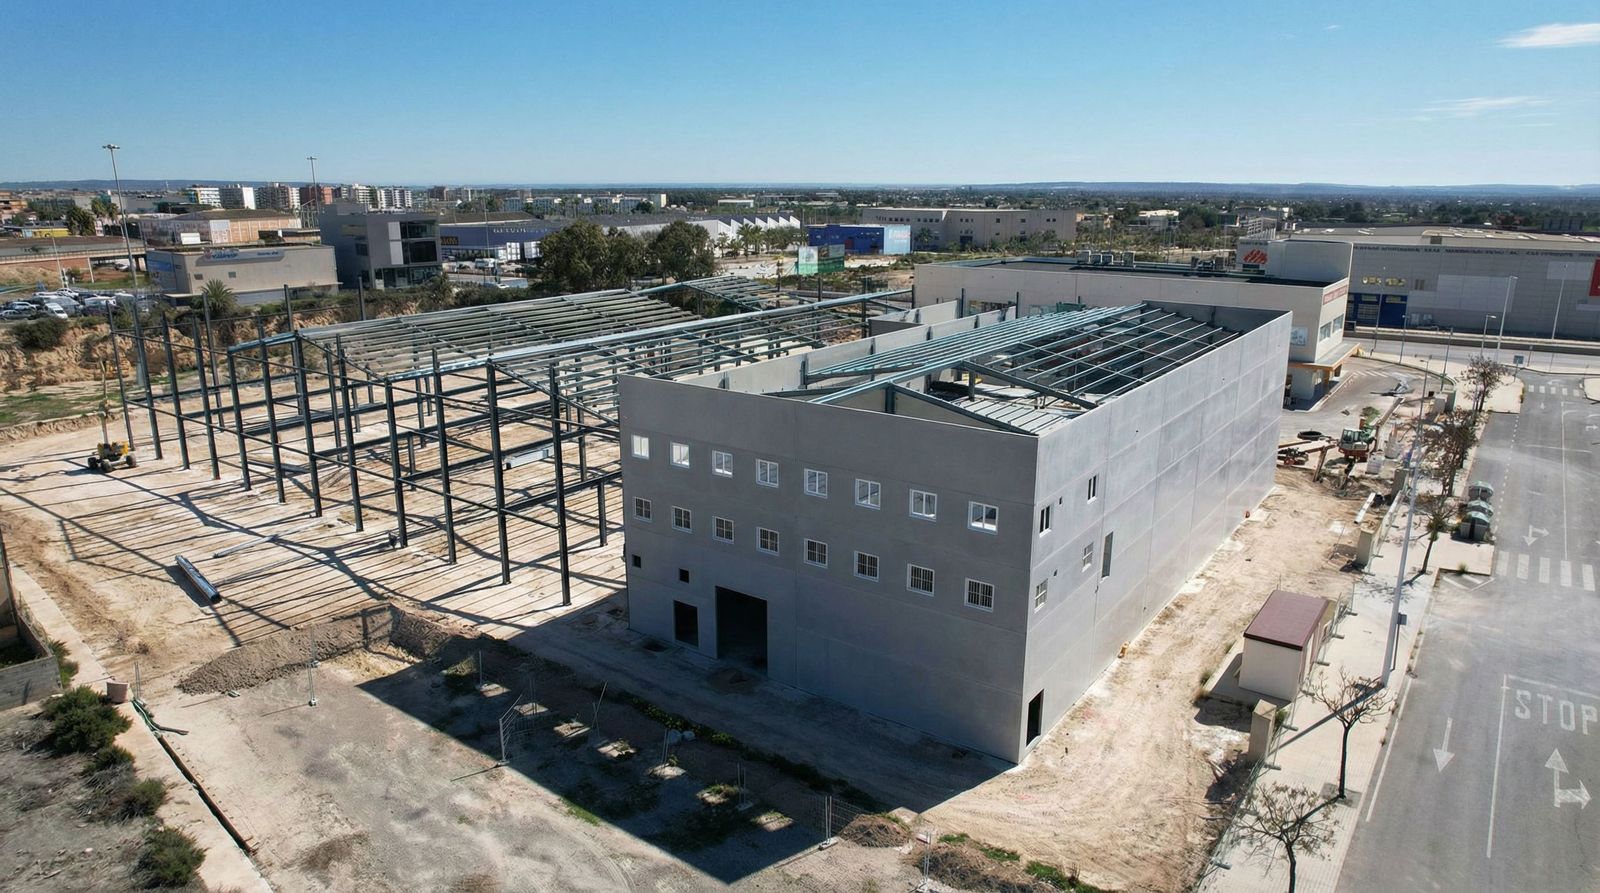
Project developed by an external engineering firm: Métrica produced the BIM model for the contractor executing the works. The model was used to optimise quantities, resolve issues before works began, generate the precast breakdown and check the stormwater pipe gradients against the existing connections.

CAD to BIM ConversionIndustrialAlicante
04 — Civil works

CÓRDOBA · Scan to BIM
Canal survey with drone and point cloud

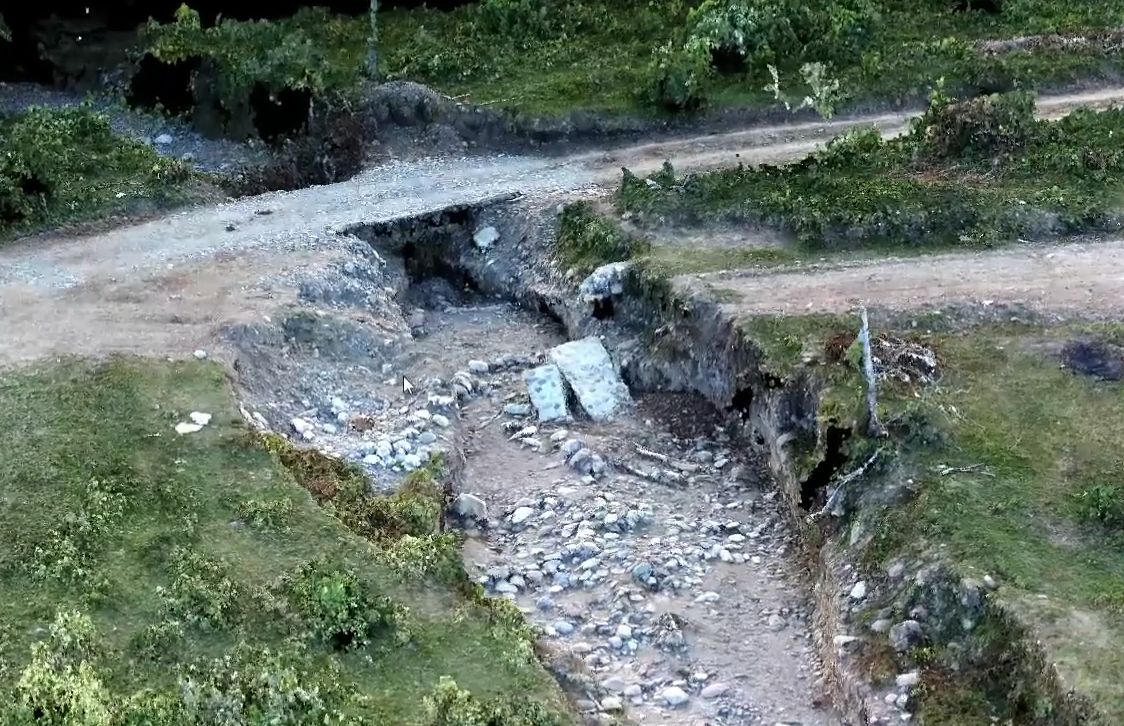
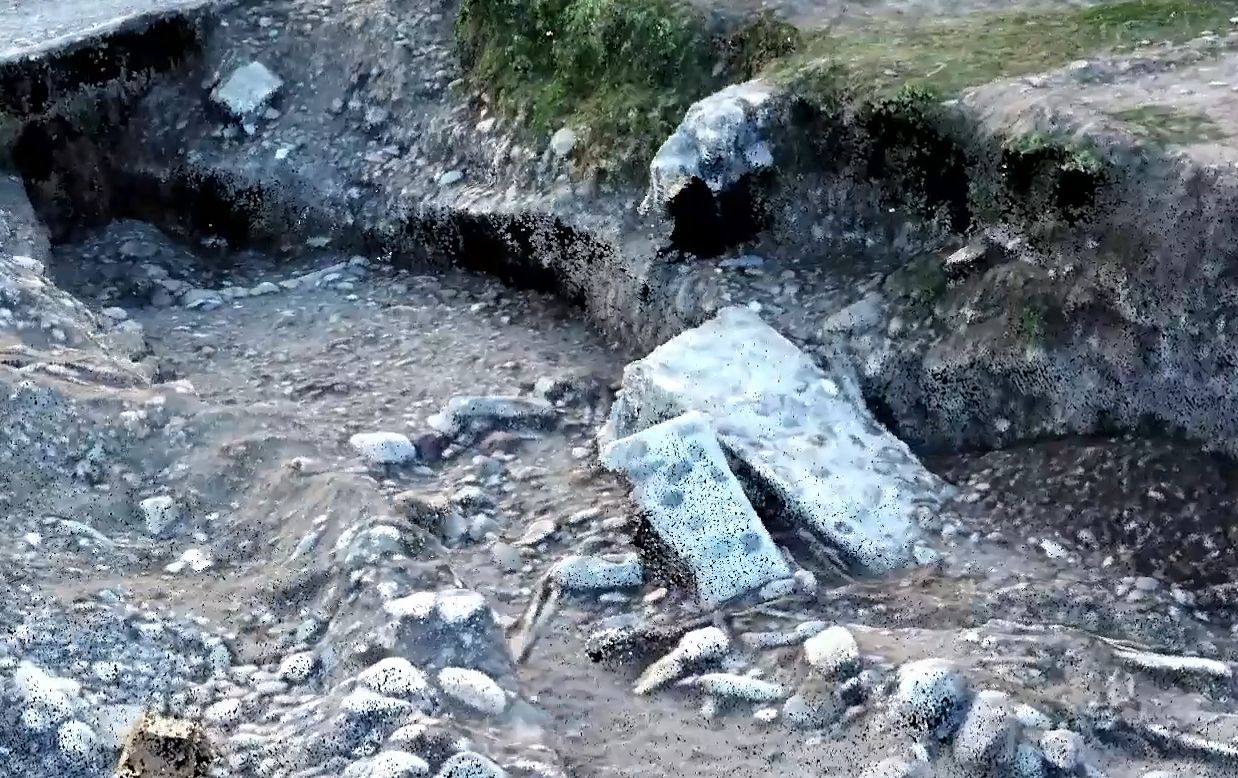
A client was detecting erosion problems in a canal and needed to know its real geometry in order to intervene. We took on the full survey: using a drone and photogrammetry we generated the point cloud of the canal, and extracted gradients and cross-section widths that allowed the hydraulic solution to be sized.

Scan to BIMDrone · PhotogrammetryCórdoba
05 — Industrial

VALENCIA · CARLET · Scan to BIM
Industrial warehouse survey with point cloud

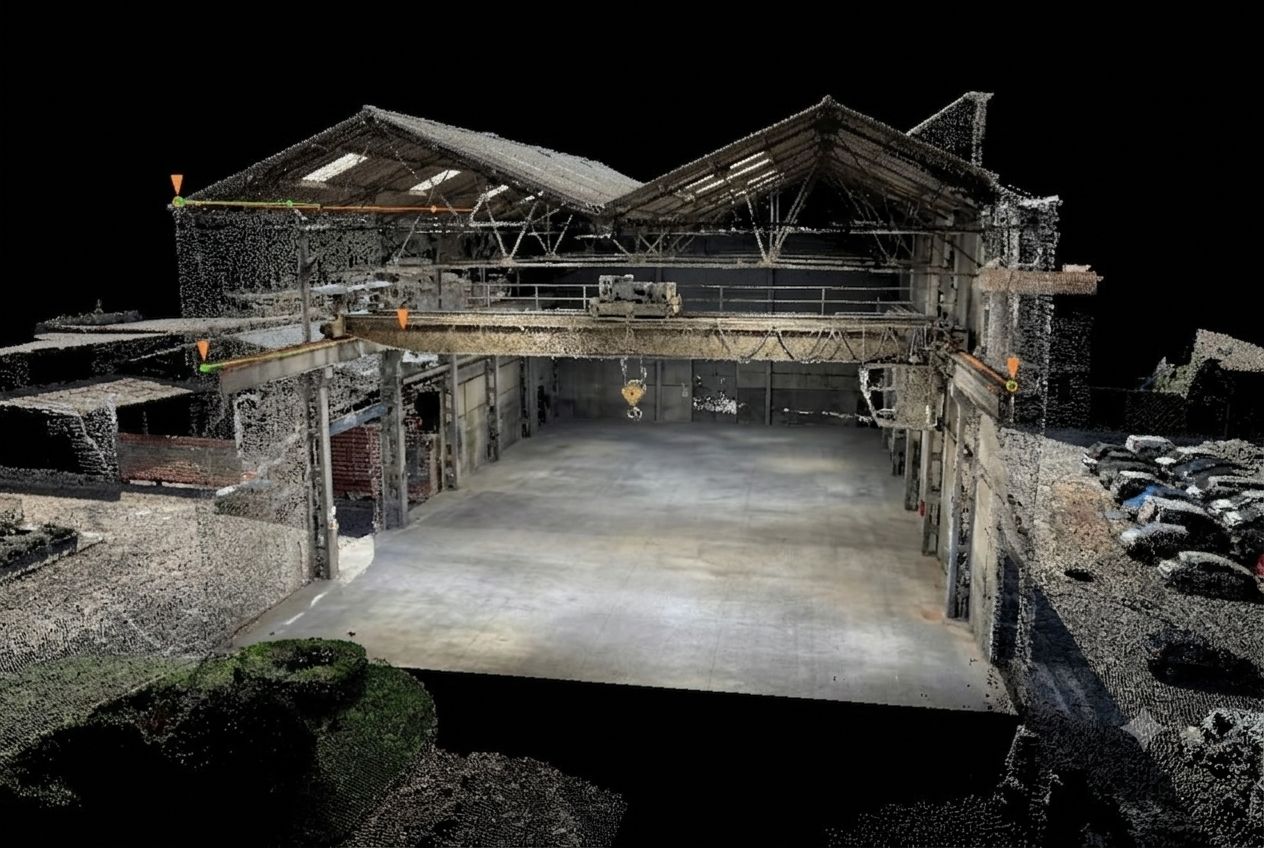
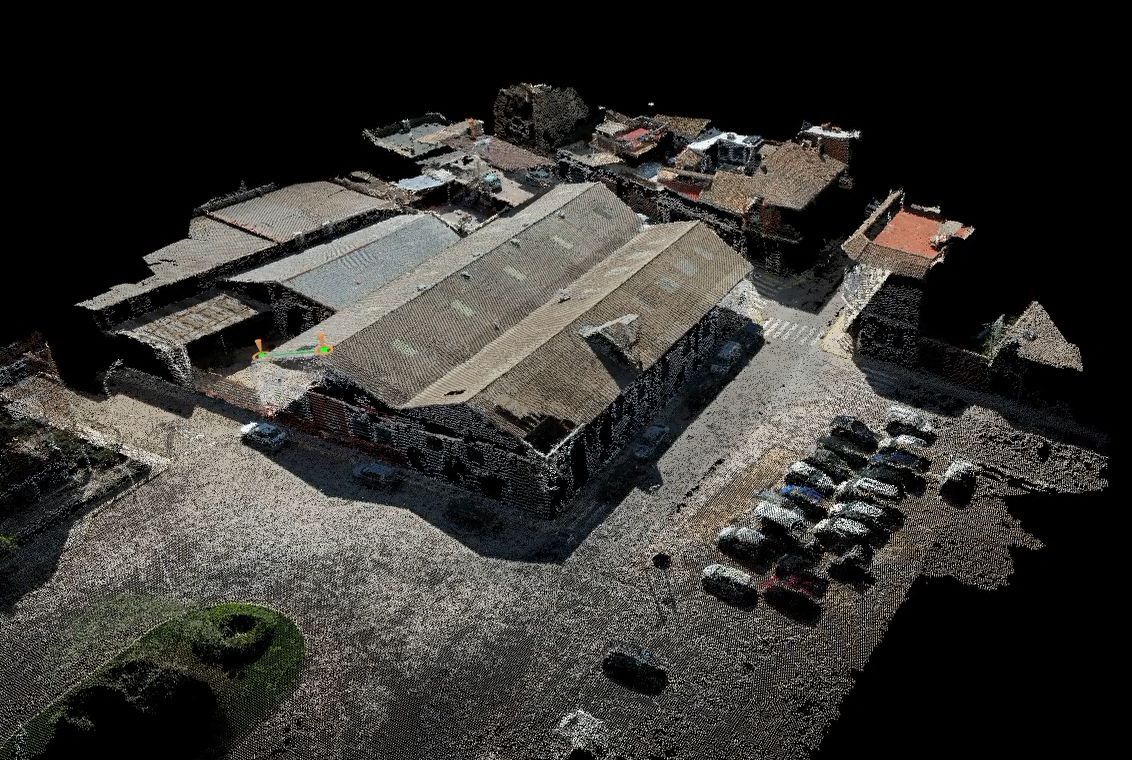
The client needed a faithful model of an existing industrial warehouse. We handled the whole process: scanning the exterior with a drone and the interior with a laser scanner, processing and registering the point clouds, and full BIM modelling of the warehouse. We delivered a precise geometric twin of the building, ready for any later use (refurbishment, extension, maintenance).

Scan to BIMLaser + DroneValencia

The studio · Valencia · Spain

Métrica BIM Studio: your external BIM department

When your workload exceeds your capacity, or when a project needs specialised modelling, we integrate into your workflow without you having to expand your team.

Complete discretion: the model is yours in front of your client. We deliver structured common data environments, traceable workflows and top-quality models, on time and in your format.

Let's talk about
your project.

Tell us what you're working on and we'll prepare a proposal tailored to your needs within 48 hours.

No commitment · Reply within 24–48h · Confidentiality guaranteed

Address Paseo Clara Campoamor 5, Mislata
Message us on WhatsApp

or

We reply within 48 business hours.

Designed & developed by Thomas Houweling